A functional cleanroom consists of several coordinated components that work together to ensure compliance with the defined cleanroom classes and environmental conditions. The key elements are:
Cleanroom
Rely on holistic specialist know-how
Do you need a clean room for your production in order to meet very demanding quality criteria? The clean room is not a standard solution. Because the real challenge is to integrate the clean room into a production-specific overall process. Exciting is the question of how materials, precursors and people get into the clean room without contaminating it?
The function of the clean room begins in your production process well in front of the clean room locks. Thanks to our competencies and performance modules, we are specialized in thinking about clean room planning in the overall process. In addition to planning and implementation, we accompany you up to certification by an external testing institute.
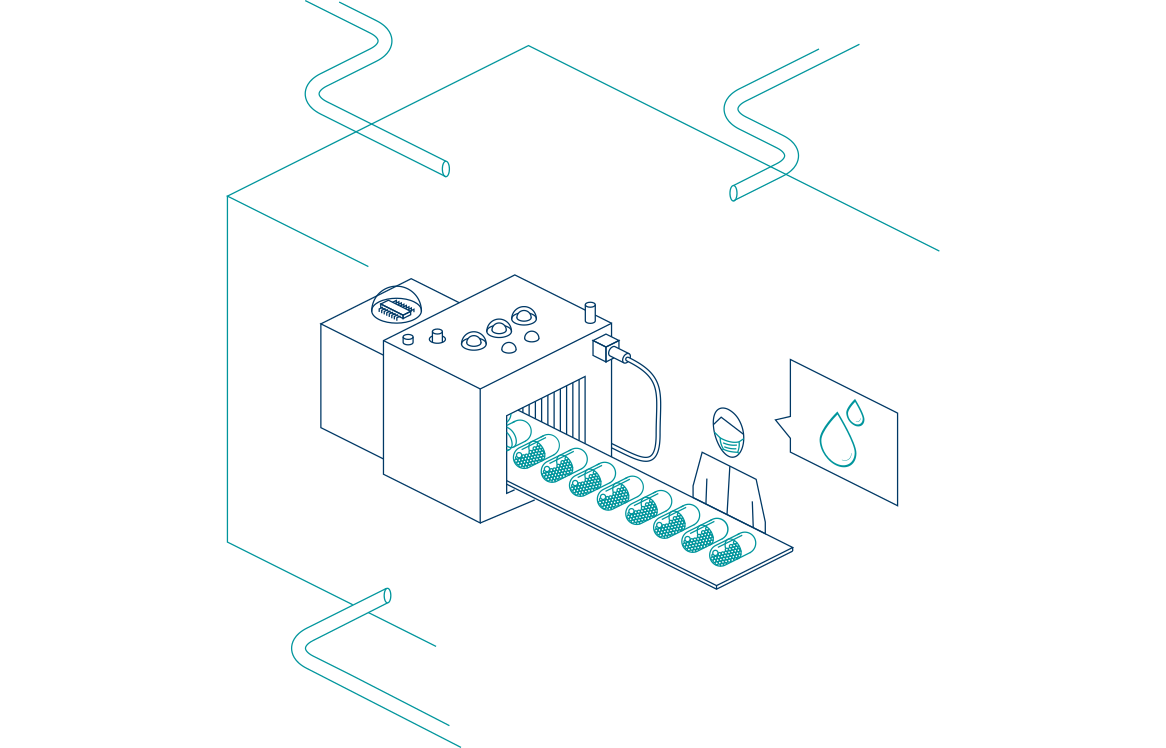
Our performance
- Preparation of requirement specifications and tender documents
- Risk assessment
- Material and personnel flow planning in the overall process
- Zone, hygiene and lock concepts
- Clothing and cleaning concepts
- Creation of SOP's (standard operating procedures)
- Project planning monitoring system
- Qualification and training of your clean room staff


Your benefit
- Factory planning, cleanroom expertise and project management from a single source
- Clean room specialists with experience and know-how
- Extensive network of experts
- Complete market overview of clean room technology
- Adjustment to the production-specific requirements
- Avoidance of oversized (cost efficiency)
- Integration of the clean room into the overall value chain
- Policy competence (VDI 2083, ISO 14644, VDA 19.1 & 19.2, GMP, etc.)
- Supplier independent concept evaluation
or directly by email: cleanroomnoSpam@munscheknoSpam.com
A cleanroom is a controlled environment with exceptionally high cleanliness requirements, where the concentration of airborne particles is strictly monitored and regulated. The cleanliness levels are defined according to the international standard ISO 14644-1 (ISO Classes 1 to 9), which specifies the maximum allowable particle concentration per cubic meter of air. The primary objective of a cleanroom is to minimize particle contamination. This is achieved through specific cleanroom design concepts such as airlocks, air-handling systems, and smooth, easy-to-clean surfaces. In addition, parameters such as temperature, humidity, and pressure differentials are controlled to ensure stable environmental conditions.
The VDI Guideline 2083-1 complements the ISO standard by providing practical recommendations for the design, construction, and operation of cleanrooms in contamination-sensitive environments.
Cleanrooms are used across a wide range of industries where the highest levels of cleanliness and hygiene are essential. In pharmaceutical manufacturing, they ensure product purity and prevent contamination. In electronics and semiconductor production, as well as in battery and fuel cell manufacturing, cleanrooms protect sensitive components from particles. Biotechnology and scientific research rely on cleanrooms to maintain the integrity of samples and experiments. In the aerospace industry, cleanrooms are critical to ensuring the quality and reliability of components. They are also applied in food production to maintain hygiene and ensure product safety.
-
Enclosing surfaces
Walls, ceilings, and floors are made of smooth, easy-to-clean, and disinfectant-resistant materials such as metal, plastic, or epoxy resin. The objective is to prevent particle accumulation and enable rapid cleaning.
-
Ventilation system
The air handling system ensures compliance with particle cleanliness classes through filtered supply air and controlled airflow patterns (turbulent or laminar). At the same time, it regulates temperature and humidity and generates positive pressure to prevent the ingress of particles from adjacent areas.
-
Cleanroom equipment
Tables, shelves, and other furniture must be made of cleanroom-compatible materials such as metal, HPL, or plastic. They are designed with minimal edges and corners to facilitate easy cleaning.
-
Monitoring and control systems
Sensors and alarm systems continuously monitor the key cleanroom parameters: air cleanliness, temperature, humidity, and pressure conditions. This ensures consistent compliance with the specified environmental conditions.
-
Airlock concept
Personnel and material airlocks enable controlled access to the cleanroom. Clearly defined procedures minimize the introduction of particles. Airlocks are a central component of any cleanroom design.
-
Gowning concept
Personnel wear cleanroom-appropriate clothing that varies according to the cleanroom classification - ranging from simple lab coats to full cleanroom coveralls with undergarments. Gowning is performed in airlocks under defined hygienic conditions. Clothing can either be leased or cleaned in-house.
-
Cleaning concept
A customized cleaning plan defines how often, with which agents, and by which methods the cleanroom is to be cleaned. The selection of suitable cleaning agents and the training of cleaning staff are essential to maintaining cleanliness standards.
Planning a cleanroom is a complex process that requires technical expertise, regulatory compliance, and precise organization. The goal is to create an environment in which particle and microbial contamination can be controlled—according to the requirements of ISO 14644, VDI 2083, or GMP. Thoughtful cleanroom planning considers not only the technical systems but also the processes, personnel, and long-term operating costs. The following outlines the key steps in cleanroom planning:
-
Definition of Objectives and Requirements Analysis
Before technical design begins, the intended use of the cleanroom must be clearly defined. This determines the required cleanliness class as well as the technical and organizational framework conditions.
- Selection of relevant standards: ISO 14644, VDI 2083, GMP
- Determination of cleanliness class (e.g., ISO 5, ISO 7, etc.)
- Scheduling and cost estimation for construction and operation
-
Layout Development and Zoning Concept
An efficient layout is essential for maintaining controlled material and personnel flows. The cleanroom is divided into different cleanliness zones, each with specific requirements.
- Determination of space requirements for the cleanroom, airlocks, and technical areas
- Zoning into cleanroom, clean area, and gray area
- Arrangement of zones to minimize cross-contamination and travel distances
-
Ventilation Design and Airflow Control
Air handling is the heart of every cleanroom. It significantly influences particle concentration, energy efficiency, and operating costs.
- Selection of airflow type: laminar (unidirectional) or turbulent mixed flow
- Definition of air change rate and filter stages (HEPA, ULPA)
- Calculation of recirculated/fresh air ratios for energy optimization
-
Cabin and Material Selection
Construction materials must be easy to clean and resistant to disinfectants. This applies to ceilings, walls, and floors, as well as windows, doors, and joints.
- Selection of appropriate systems (modular or fixed installations)
- Use of smooth, particle-tight materials for easy cleaning
-
Media and Infrastructure Planning
Technical infrastructure must be integrated early in the planning process to avoid costly modifications later.
- Lighting, emergency lighting, and backup power supply
- Planning of electrical outlets, network connections, compressed air, and exhaust systems
- Water and wastewater systems with defined water quality
-
Monitoring Concept
To ensure cleanroom conditions over the long term, all critical parameters must be continuously monitored.
- Definition of monitored variables: temperature, humidity, pressure, particles
- Development of a sensor and measurement point plan
-
Qualification and Documentation
The cleanroom environment must be qualified to demonstrate compliance with all specified requirements.
- Execution of DQ, IQ, OQ, PQ (Design, Installation, Operational, and Performance Qualification)
- Measurement and complete documentation of all critical parameters
-
Supporting Processes and Concepts
Beyond technical design, clearly defined procedures are required to ensure long-term cleanliness and compliance.
- Clothing concept: cleanroom garments according to zone classification
- Cleaning concept: frequency, agents, and responsibilities
- Furniture planning and safety concept
-
Personnel Training
A cleanroom only functions effectively if personnel are properly trained. Human error can compromise the entire cleanroom performance.
- Training in gowning, movement behavior, and hygiene practices
- Compliance with airlock procedures and emergency protocols
-
Maintenance and Requalification
Regular maintenance ensures the functionality of all systems and compliance with the required cleanliness class.
- Maintenance of HVAC systems, filters, and monitoring equipment
- Scheduled requalification at regular intervals with full documentation
- Planning of maintenance periods—usually requiring cleanroom downtime
Conclusion
Successful cleanroom planning requires a holistic approach—from regulatory alignment and technical design to process reliability and personnel training. Only through systematic coordination of all requirements inside and outside the cleanroom can a reliable, efficient, and compliant operation be ensured.
The quality of a cleanroom is ensured through a precise environmental monitoring system. This system continuously tracks all relevant environmental parameters to maintain the required cleanliness class in accordance with ISO 14644 or GMP over the long term.
Key Parameters in Cleanroom Monitoring:
- Particle Counting: Continuous monitoring of airborne particle concentrations using particle counters.
- Temperature and Humidity: Regular measurement and control of these parameters to ensure stable environmental conditions.
- Differential Pressure: Verification that pressure differentials between the cleanroom and adjacent areas remain constant to prevent particle ingress.
- Airflow: Monitoring of airflow patterns (laminar or turbulent) to achieve the desired cleanliness level.
- Microbiological Monitoring: Regular sampling and analysis to detect microbiological contamination.
Objectives of Cleanroom Monitoring:
- Continuous assurance of cleanroom quality
- Rapid detection of deviations and implementation of corrective actions
- Compliance with regulatory and normative requirements (e.g., ISO 14644, GMP Annex 1)
The construction or modernization of a cleanroom involves significant investment. To support companies in implementing such projects, various funding programs are available in Germany at both federal and state levels. Small and medium-sized enterprises (SMEs), as well as companies focusing on energy efficiency, sustainability, or innovation, can particularly benefit from grants or low-interest loans.
Below is an overview of the most important funding opportunities:
-
BAFA – Funding for Energy and Resource Efficiency
The Federal Office for Economic Affairs and Export Control (BAFA) supports companies in implementing energy-saving measures – this also includes investments in energy-efficient air conditioning and ventilation systems for cleanrooms.
- Eligible measures: Optimization of existing systems or acquisition of energy-efficient components
- Objective: Reduction of CO₂ emissions and operating costs
- Combination: Partial combination with other programs possible
-
KfW Funding Programs for Environmentally Friendly Technologies
The KfW (Credit Institute for Reconstruction) offers low-interest loans and repayment grants for investments in climate-friendly technologies, such as modern ventilation or control systems for cleanrooms.
- Relevant programs: KfW Environmental Program, KfW Energy Efficiency Program
- Particularly suitable for: New construction projects or energy-efficient refurbishments
- Combination: Can also be combined with BAFA grants
-
Industry-Specific Innovation and SME Support Programs
Research- and development-oriented companies – especially in the medical technology, biotechnology, or semiconductor industries – can access specialized funding programs. One example is the “KMU-innovativ” initiative by the Federal Ministry of Education and Research (BMBF), which supports innovative projects with high technological potential. Cleanrooms, as essential infrastructure for product development or manufacturing, can be included in the funding scope.
- Eligible projects: R&D projects including cleanroom infrastructure
- Application options: As individual enterprises or within project consortia
Conclusion
Companies planning to build or modernize a cleanroom should seek information on suitable funding programs at an early stage. Depending on the project’s objectives – such as energy efficiency, climate protection, research, or innovation promotion – there are different funding bodies and attractive financial support options available.
The choice of an appropriate location has a significant impact on cleanroom quality, energy efficiency, and operational reliability. The following factors should be carefully considered at an early planning stage:
External Environment
- Avoid proximity to dusty or noisy surroundings.
- Consider prevailing wind directions and exposure to sunlight.
Climatic Conditions
- Ambient temperature and humidity levels influence the energy demand for air conditioning and climate control.
-
Long-term climatic changes should be taken into account.
Access and Logistics
-
Ensure good accessibility for personnel and materials.
- Plan for efficient transport routes and adequate storage facilities.
Infrastructure
- Availability of utility connections such as water, electricity, and wastewater disposal.
- Feasibility of installing required technical systems and building services.
Safety Aspects
- Protection against external sources of contamination.
- Compliance with safety regulations and implementation of emergency response plans.
Energy Efficiency
- The site location can affect the overall energy demand required to maintain cleanroom conditions.
- Use of simulation or calculation models to optimize energy consumption.