Cleanroom

Cleanroom Cost Estimation: What Will My Cleanroom Project Really Cost?

“How much does a cleanroom cost?” is one of the first questions asked in almost every cleanroom project. The honest answer is: it depends. 

Anyone expecting a simple answer based on a standard cost per square meter will quickly discover that cleanrooms are far more complex than conventional industrial or production spaces. Size and cleanliness class are important cost factors, but they account for only one part of the total project cost. 

A robust cost estimate considers many additional factors, including technical requirements, utility supply, existing building conditions, production processes, qualification and validation requirements, fire protection and future expansion needs. 

Especially during the early project phases, a sound cost estimate creates transparency, reduces planning risks and enables well-informed investment decisions. 

Why Early Cost Estimation Is Critical 

Many cleanroom projects begin with a feasibility study or an initial concept design. Decisions made at this stage can have a significant impact on both capital and operating costs. 

A professional cost estimate offers several benefits: 

  • A sound basis for investment and budget decisions 
  • Evaluation of alternative technical solutions 
  • Identification of key cost drivers 
  • Transparency regarding opportunities and risks 
  • Avoidance of costly design changes in later project phases 

For new-build projects, extensions to existing production areas or the integration of new equipment, early cost transparency is particularly valuable in defining the right project strategy. 


Cleanroom Costs: Why Cost per Square Metre Is Not Enough 

Indicative cleanroom costs per square meter are widely quoted in the market. While such benchmarks may provide an initial point of reference, they are of limited reliability. 

Two cleanrooms with the same floor area and cleanliness class can differ significantly in capital cost. This is due to the many project-specific requirements that go far beyond size and classification. 

Key influencing factors include: 

  • Cleanliness class (ISO 8, ISO 7, ISO 6, etc.) 
  • Microbiological requirements 
  • Temperature and humidity requirements 
  • Personnel and material transfer concepts, including airlocks 
  • Production equipment, including heat loads and interfaces 
  • Fire protection requirements 
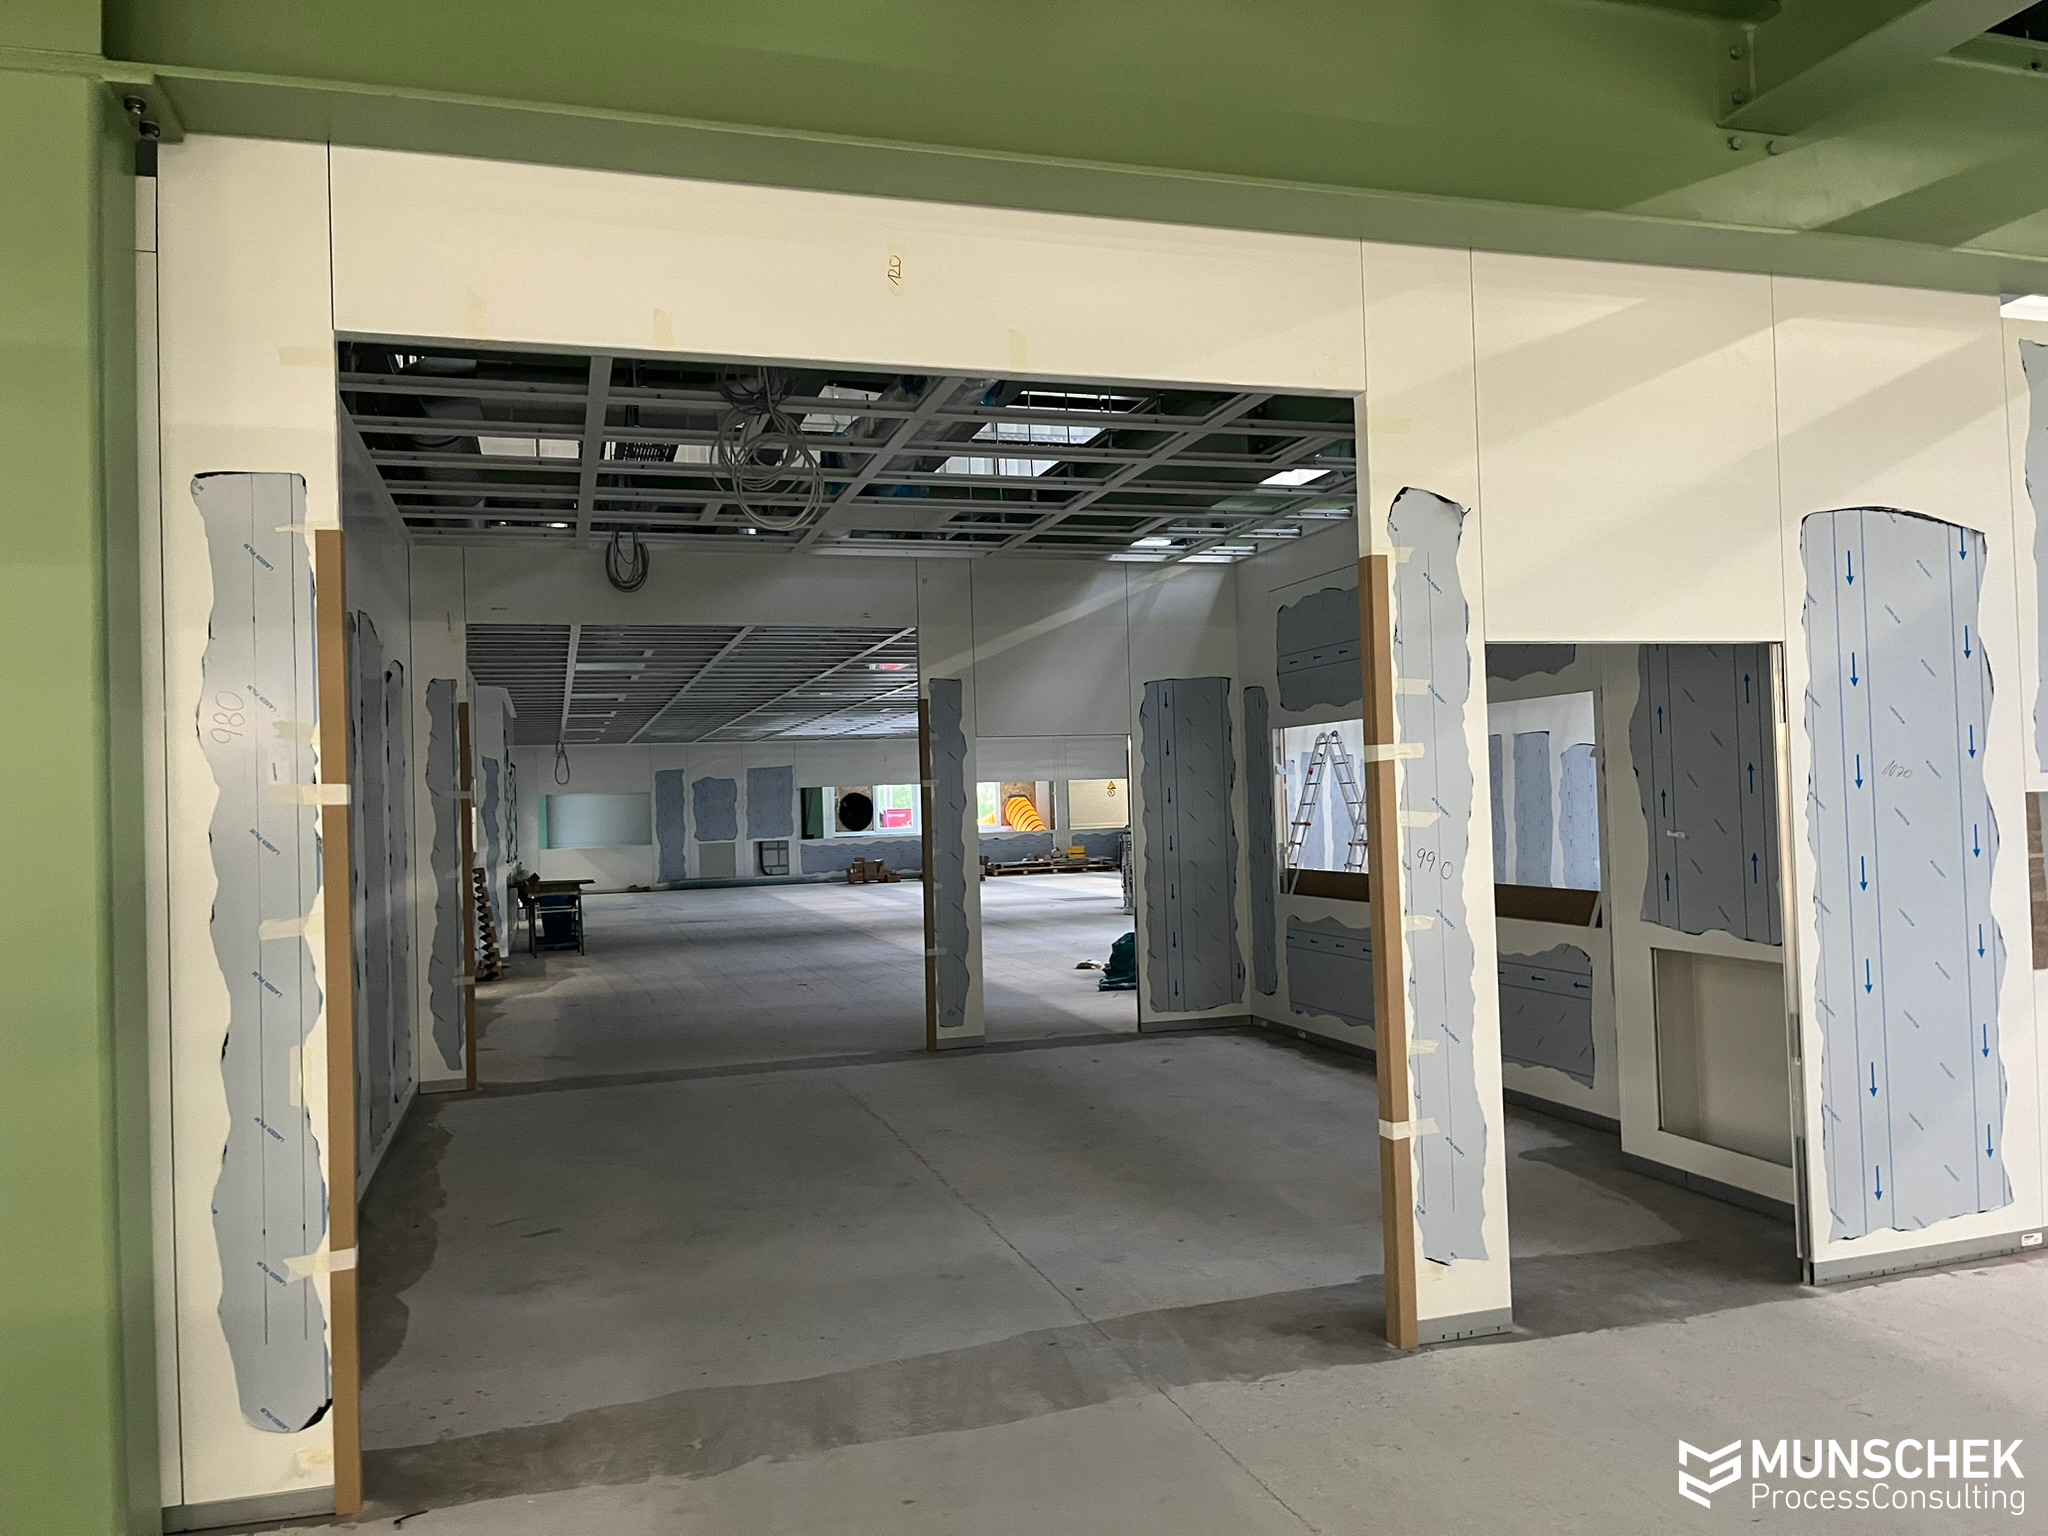
  • Existing building conditions and structural constraints 
  • Structural steelwork and load-bearing requirements 
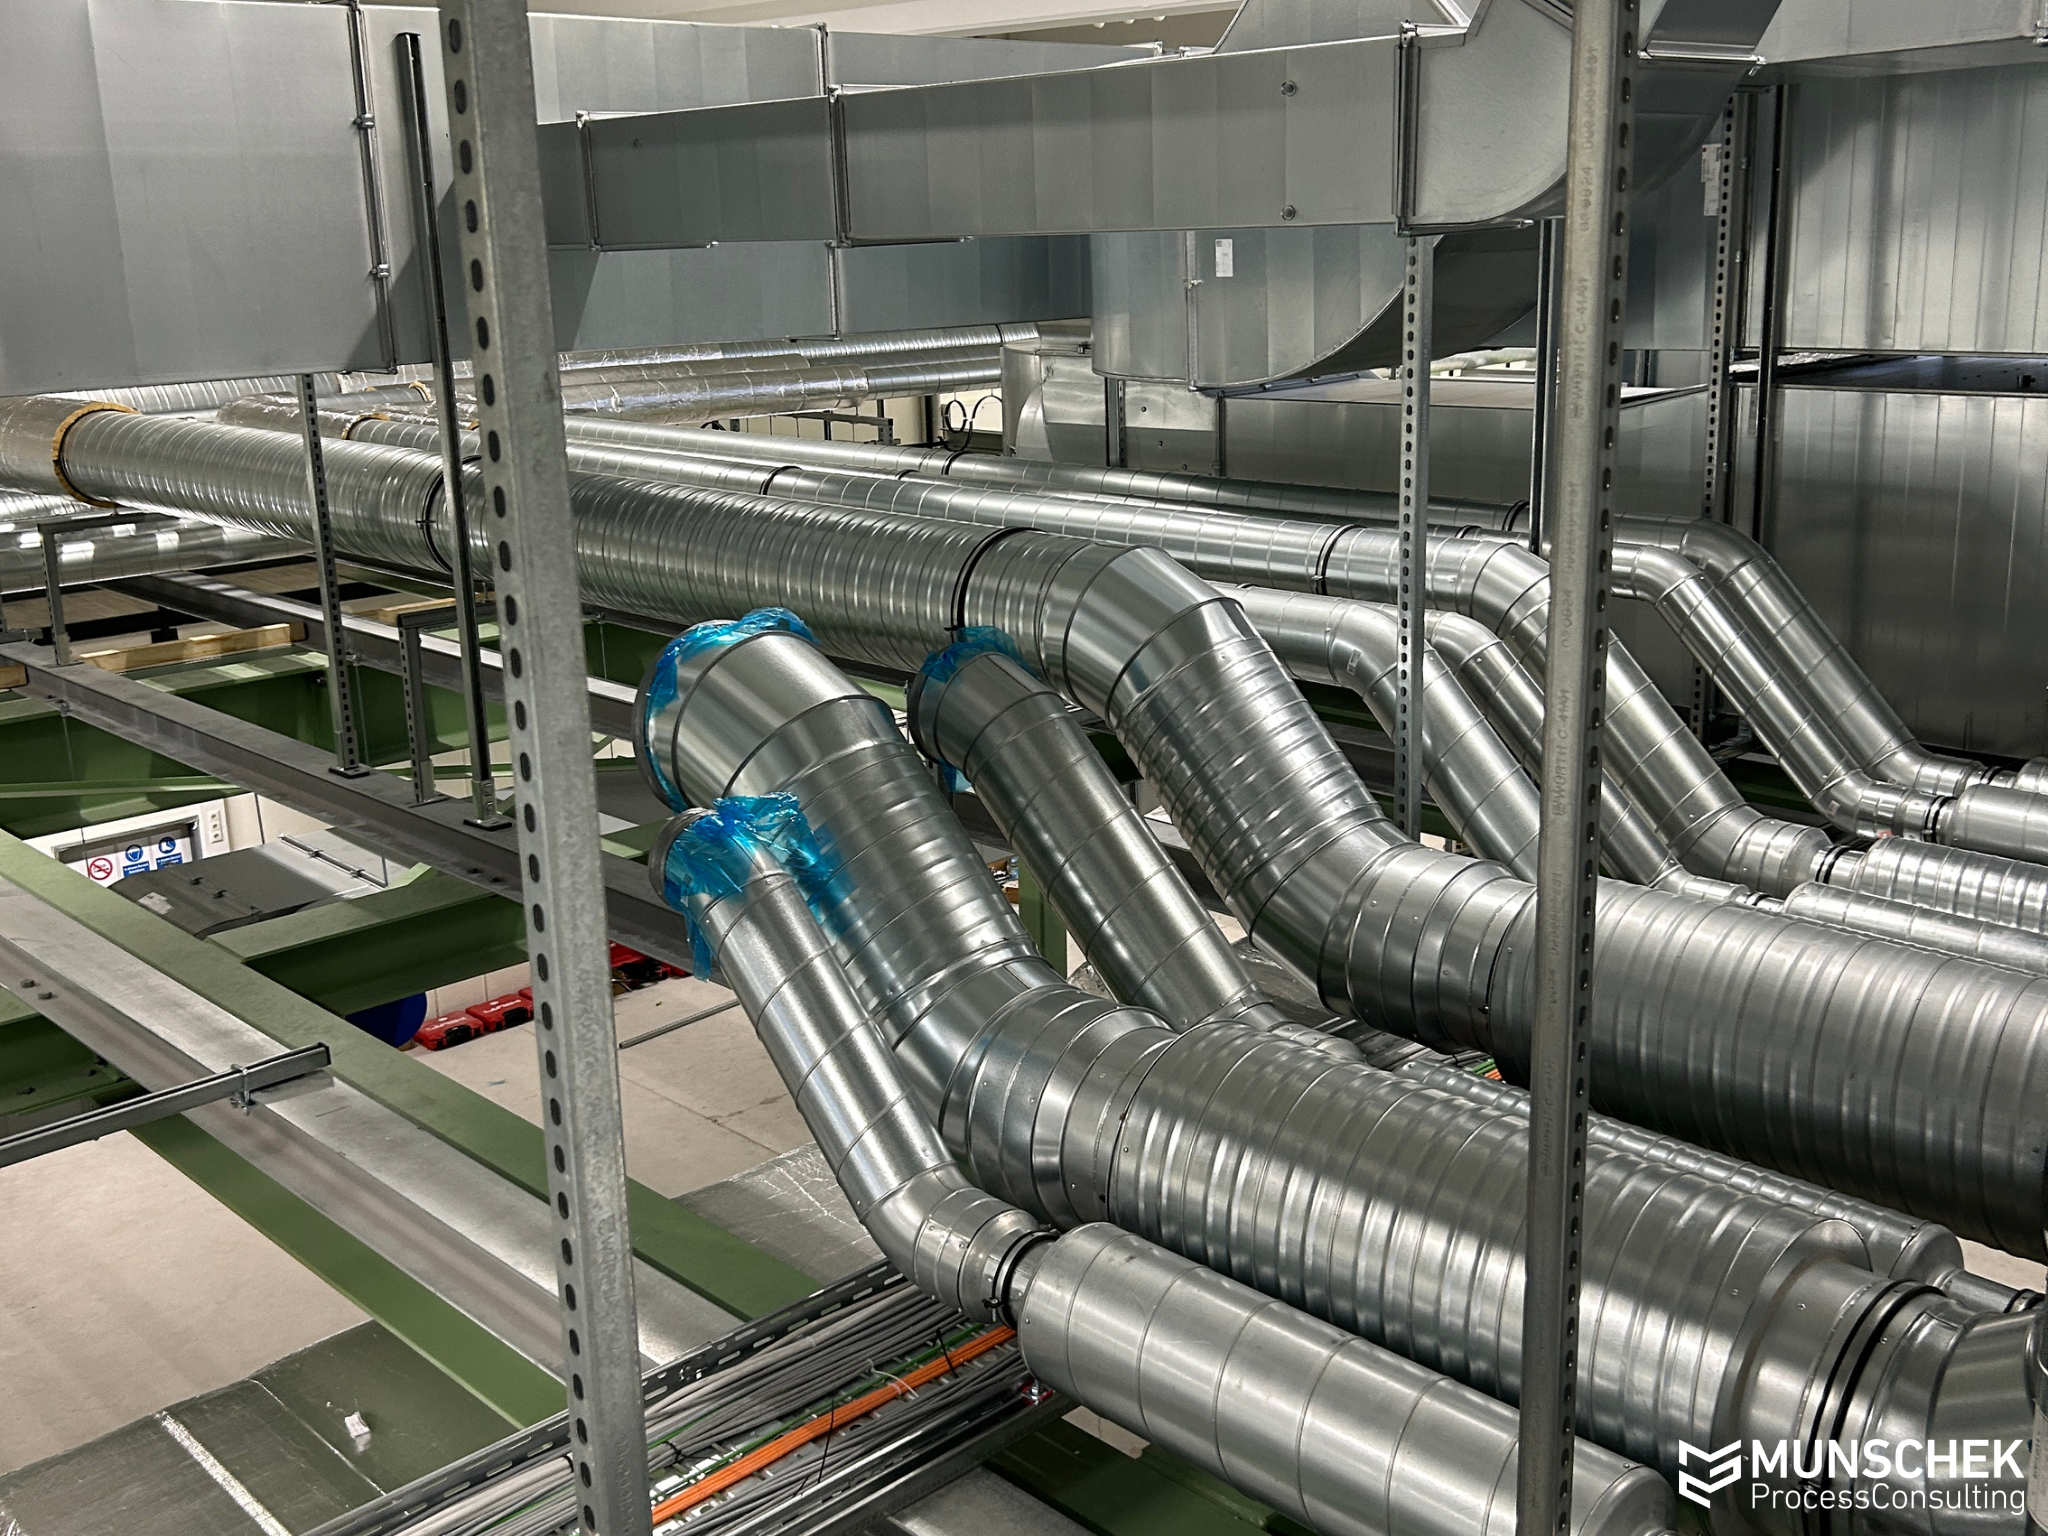
  • Process utility supply 
  • Expansion options and phased development 

The principal cost drivers often lie beyond the cleanroom envelope itself – in process-specific requirements, interfaces with building services and production equipment, integration into the existing facility, and the associated infrastructure upgrades. A robust cost estimate must therefore assess the complete project context rather than relying on cleanroom floor area alone. 

MPC Views the Cleanroom as an Integrated System 

This is precisely where MPC’s integrated approach begins: instead of applying a simple cost-per-square-meter calculation, we assess how the cleanroom interacts with the production process, building services and the existing facility. 

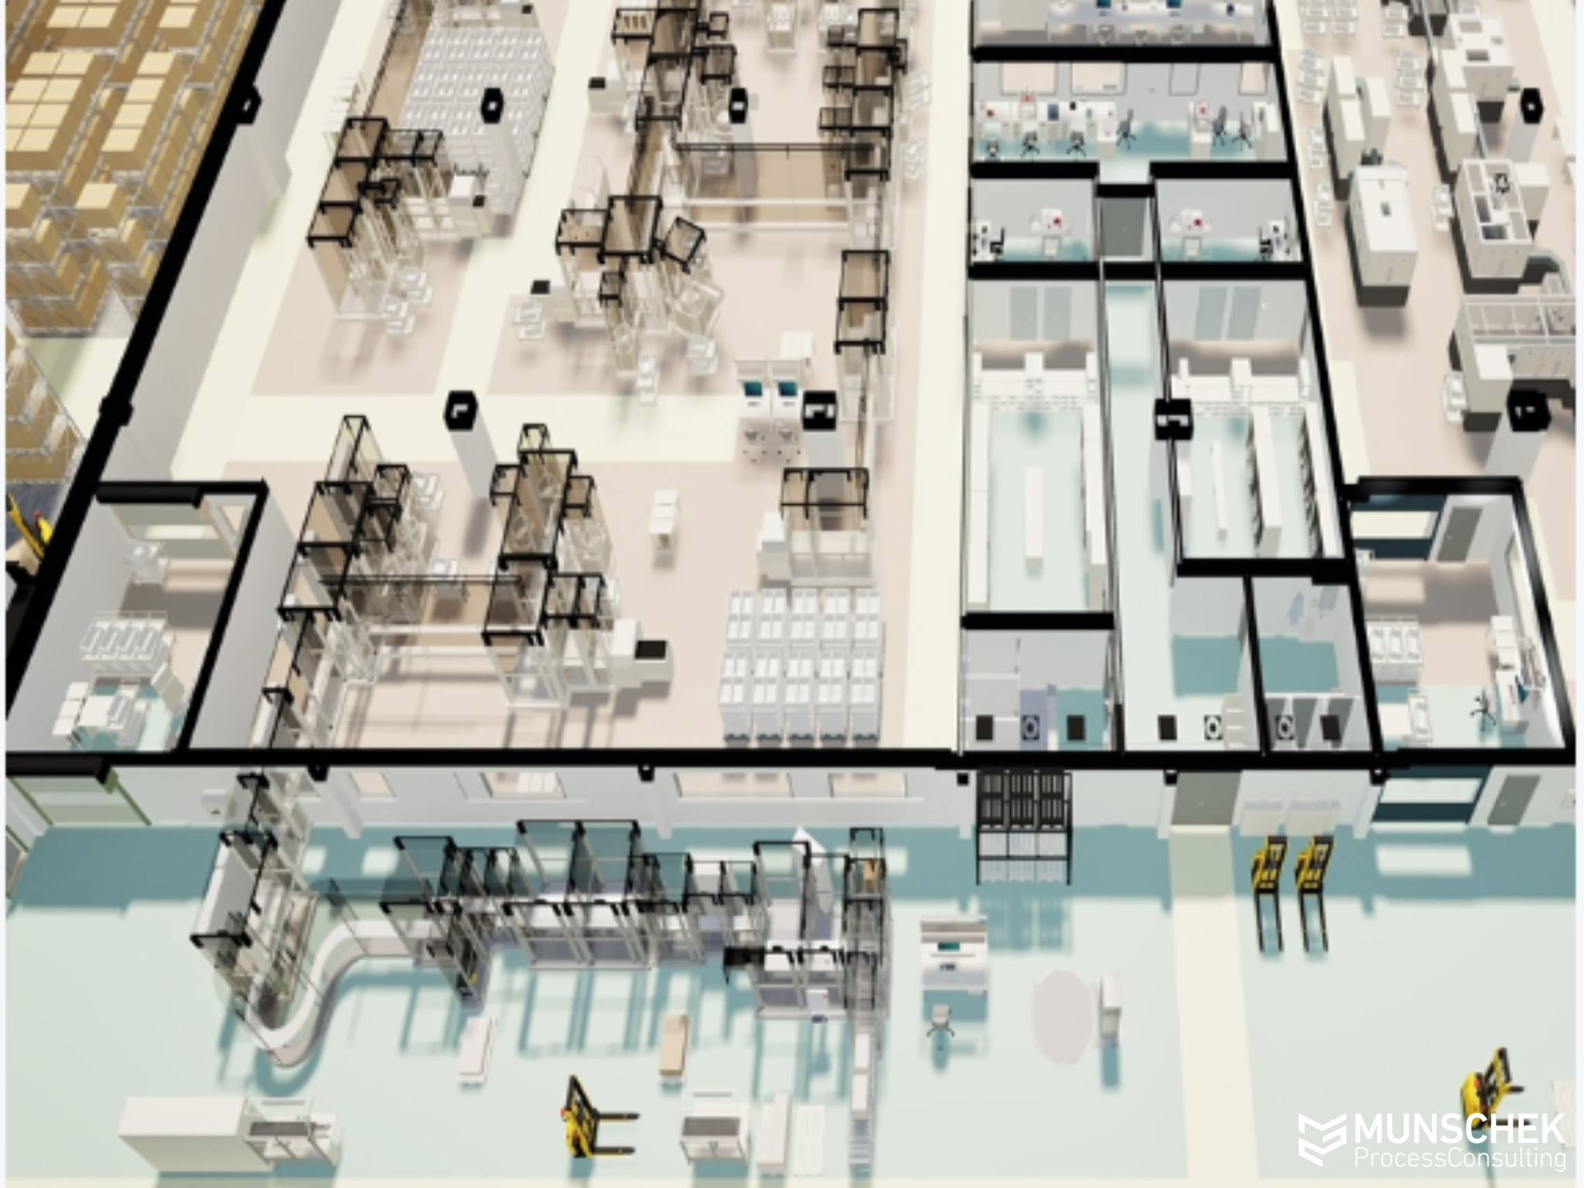
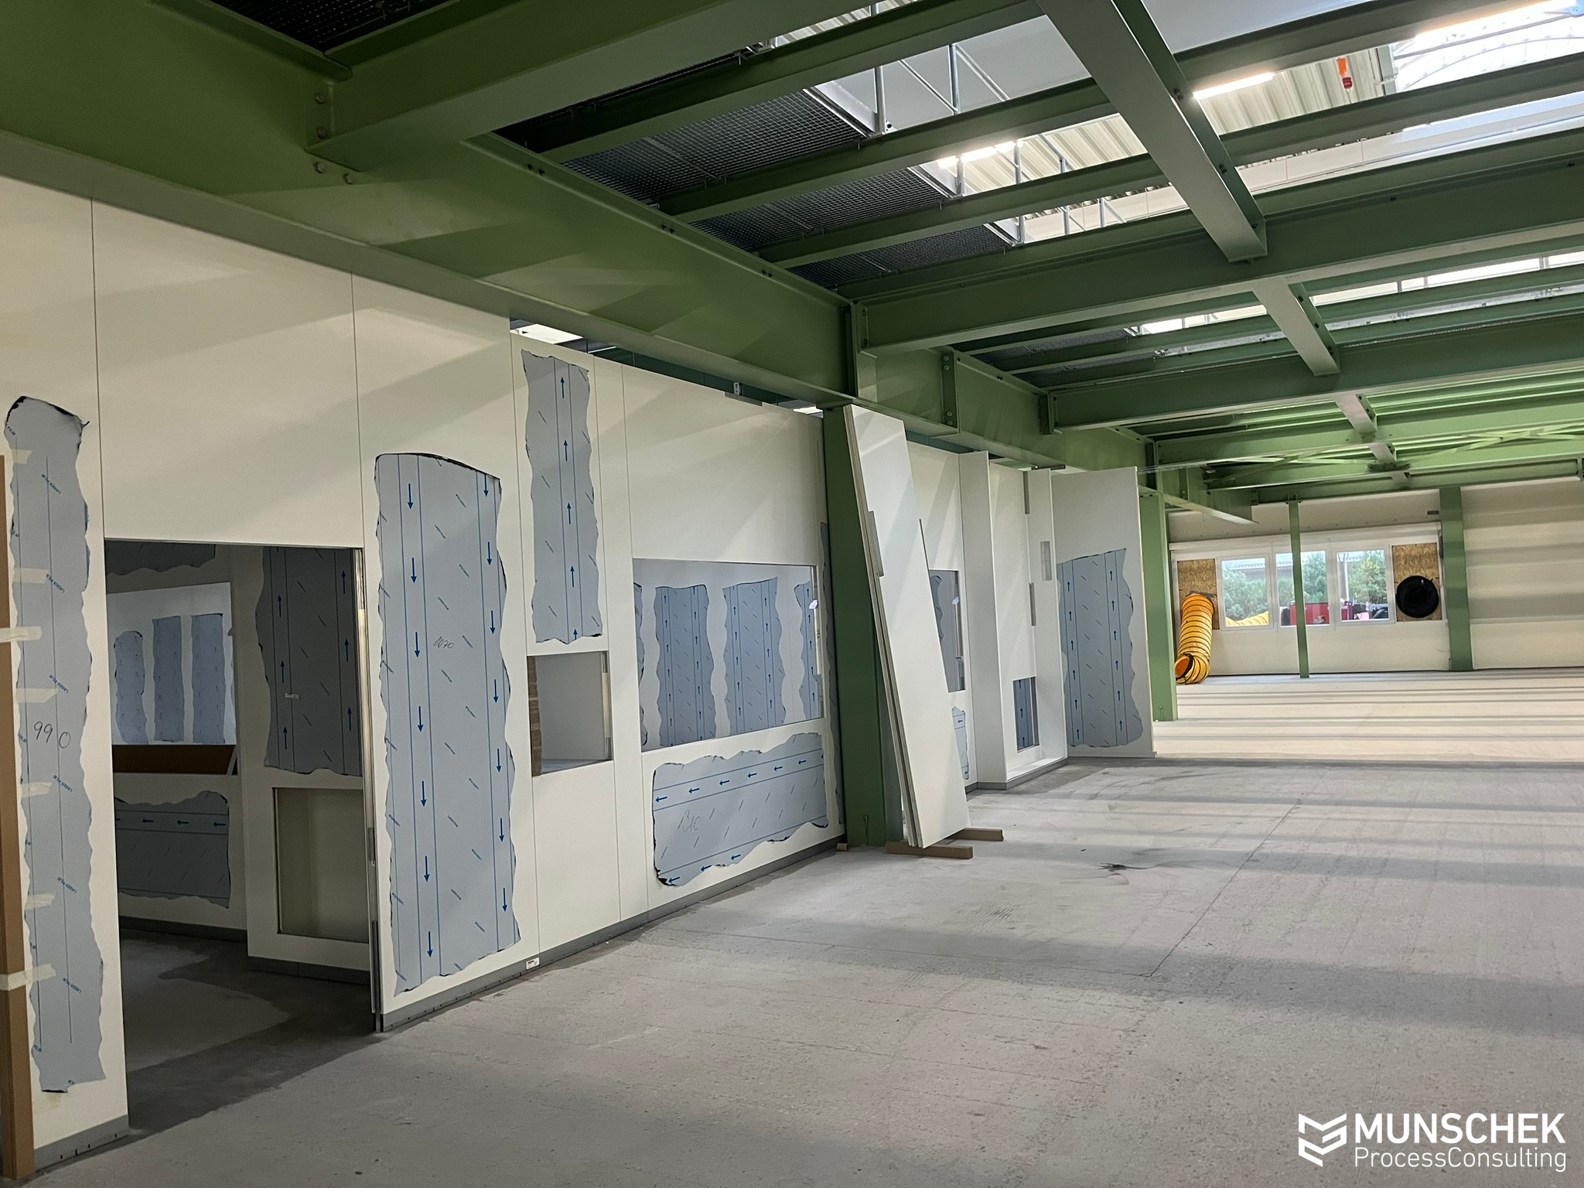
MPC  does not view the cleanroom as an isolated enclosure, but as part of a complex production and building system. 

As early as the feasibility study, we analyse all relevant interfaces: 


Technical Infrastructure 

  • Cooling and heating supply 
  • HVAC systems and airflow management 
  • Power and utility supply 


Building and Structural Design 

  • Integration into an existing space or a freestanding cleanroom enclosure 
  • Structural steelwork and building services levels 
  • Load transfer and foundations 
  • Roof and façade interfaces 


Production and Operations 

  • Production equipment 
  • Material and personnel flows 
  • Airlock concepts 
  • Cleaning and maintenance concepts 


Future Readiness 

  • Expansion options 
  • Modular expansion concepts 
  • Scalability as production capacity increases 

This integrated approach provides a far more realistic cost estimate than assessing individual disciplines in isolation. 

Identifying Risks at an Early Stage 

In many cleanroom projects, the greatest challenge lies not in the known requirements, but in the unknowns. 

During the early project stages, key boundary conditions are often not yet fully defined: 

  • Process requirements still to be defined 
  • Unclear cleanliness requirements for individual areas 
  • Unverified equipment heat loads 
  • No finalised layout 
  • Open interfaces with production systems and processes 
  • Fire protection requirements not yet agreed 
  • Qualification and validation requirements not yet defined 

Rather than overlooking these uncertainties, MPC makes them transparent. 

We document assumptions in a traceable manner, assess their impact on cost and schedule, and identify the risks relevant to the next stages of the project. 

The result is a reliable basis for decision-making rather than an apparently precise figure with hidden risks. 


Identifying and Realising Optimisation Potential 

A good cost estimate does more than answer the question, “What will the project cost?” More importantly, it asks: “Is the current concept economically viable?” 

For this reason, we deliberately subject the requirements to critical review. 

Typical questions include: 

  • Is the same cleanliness class genuinely required throughout? 
  • Can individual areas be assigned a less stringent cleanliness class? 
  • Are mini-environments more cost-effective than a large cleanroom? 
  • Would a modular expansion strategy be beneficial? 
  • Are alternative ventilation or environmental-control concepts available? 
  • Can capital and operating costs be reduced? 

This process often identifies substantial cost-saving potential without compromising product quality or process reliability. 


More Than a Number: The Outcome of the Cost Estimate 

Our clients receive more than a single headline figure. 

They receive a sound basis for decisions on the project’s further development: 

  • Traceable cost ranges 
  • Documented design assumptions 
  • Transparent presentation of cost drivers 
  • Assessment of technical and organisational risks 
  • Specific optimisation measures 
  • Recommendations for the next design steps 
  • A basis for budget approvals and investment decisions 

This makes the cost estimate an important management tool for guiding decisions throughout the project. 
Conclusion: Making the Right Decisions Early 

The question “How much does a cleanroom cost?” cannot be answered with a standard cost per square metre. Successful cleanroom projects depend on understanding the system as a whole: production, the building, technical systems, infrastructure and future requirements must be considered together. 

A sound cost estimate therefore provides far more than a single cost figure. It clarifies technical interdependencies, identifies risks and critical interfaces, evaluates alternative solutions and highlights opportunities for optimisation. 

As early as the feasibility phase, it enables reliable investment decisions, reduces planning risks and lays the foundation for successful project delivery from both an economic and a technical perspective. 


Would you like to explore this topic further within your organization or do you have any questions?
Our team will be happy to provide you with a non-binding initial assessment.


cleanroomnoSpam@munscheknoSpam.com